Get $500 Off Before October 31st!
Add Safe Access With Egress Window Installation in Cincinnati, OH, and the Tri-State Area
A basement can provide valuable living space, but below-grade rooms need careful planning when they are used as bedrooms or other occupied areas. Small existing windows may provide limited natural light and may not provide an appropriate emergency exit. Trying to convert a lower-level room without considering access requirements can leave an otherwise attractive space poorly suited to its intended purpose. Cutting a new opening into a concrete or masonry foundation also requires careful attention to structural conditions, exterior grade, drainage, and weather sealing. An egress opening should become a functional part of the home without creating new structural or moisture problems.
Polaris Basements provides egress window installation for Cincinnati, OH, and the Tri-State homeowners who want safer, brighter, and more functional lower-level living areas. We evaluate foundation load dynamics, exterior grade heights, window placement, and applicable building requirements before beginning the installation. When the opening sits below grade, properly designed basement window well installation can help hold back surrounding soil and manage conditions outside the new window. Our installation process includes precision foundation cutting, structural preparation, window placement, and thorough weather sealing. With 25+ years of local housing and construction experience, we understand how the new opening needs to work with the foundation and finished basement.
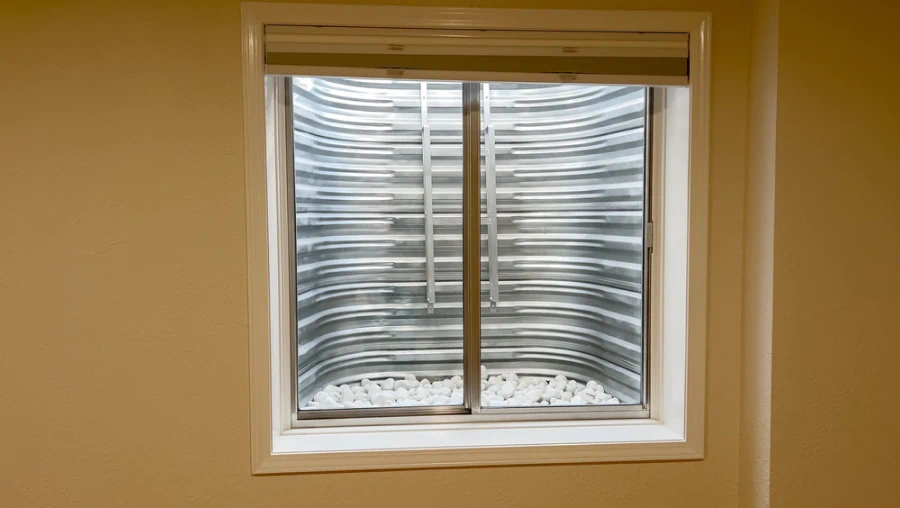
Create Safer and Brighter Basement Living Spaces
Egress windows can serve two important purposes in a basement: providing emergency access and introducing additional natural light. Installing one requires more than replacing an existing window. The new opening may need to be created through concrete or masonry, which makes foundation conditions and structural planning essential parts of the project.
We evaluate the proposed location before cutting begins. The process considers exterior grade, foundation conditions, opening dimensions, structural support, and the intended use of the lower-level room. Homeowners planning a complete basement finishing or remodeling can also incorporate the egress opening into the broader layout from the beginning.
- Placement Evaluation: We review the foundation, exterior grade, interior layout, and intended room use to determine an appropriate location for the new basement egress window.
- Precision Foundation Cutting: Creating a larger opening requires controlled cutting through concrete or masonry while accounting for the surrounding foundation and structural conditions.
- Structural Opening Preparation: The new opening is prepared to support the window assembly properly, including structural components when required by the conditions of the installation.
- Window Installation and Sealing: The unit is mounted securely and weather-sealed to help protect the opening against moisture and drafts while creating a finished connection to the foundation.
- Natural Light and Emergency Access: A properly planned basement egress window can brighten a lower-level room while providing an important secondary exit for qualifying living spaces.
Every installation is planned around the individual property. Existing windows, foundation materials, exterior soil height, drainage, and interior finishes can all affect how the project is completed.
Add Function Without Compromising the Foundation
Creating a new opening in a foundation should never be treated like a routine above-grade window replacement. The foundation carries structural loads while also separating the lower level from surrounding soil and moisture. Cutting an opening without considering these conditions can create problems with support, water intrusion, or exterior drainage. Careful planning helps the new window become part of the home rather than a weak point in the basement wall.
Our whole-house construction background allows us to evaluate those connected factors before installation begins. We consider foundation conditions, exterior grade, interior layout, and water management as part of the project. If the surrounding area has broader groundwater or lower-level moisture concerns, a basement drainage system can be evaluated separately before new finished areas are completed.
Polaris Basements brings 25+ years of local real estate, renovation, and construction experience to homes throughout Cincinnati, OH, and the Tri-State Area. We use that background to plan egress installations around both structural requirements and the way homeowners intend to use their lower-level space. Our proprietary mobile bidding technology also allows us to calculate project specifications and provide a detailed proposal during the property visit.
Whether you are creating a lower-level bedroom, improving an existing finished basement, or adding more natural light and usable access, the installation should begin with a clear understanding of the structure. We focus on accurate placement, careful foundation work, weather sealing, and a finished opening suited to the surrounding basement.
Polaris Basements provides egress window installation in Cincinnati, OH, for homeowners who want to make lower-level living areas safer and more functional. Contact us to discuss your basement plans and receive a detailed project proposal.

Get Fast Help With a Wet Basement
Water in your basement? Contact our local team 24/7 to discuss the problem and next steps. We offer a 5 Year warranty on waterproofing!
Frequently Asked Questions About Egress Window Installation
-
Egress windows can provide emergency escape access and natural light for qualifying lower-level living areas. They are particularly relevant when homeowners plan to use basement rooms as bedrooms. The exact requirements depend on the intended use and applicable building standards, so the installation should be planned around the property.
-
Yes, depending on the foundation and project conditions. Installation can involve precision cutting through concrete or masonry, preparing the opening, accounting for structural support, and installing the window assembly. We evaluate the foundation before determining the appropriate installation approach.
-
A below-grade egress opening may require a properly sized exterior well to hold soil away from the window and provide usable exterior clearance. Grade height, drainage, opening location, and the intended function of the window all influence how the exterior area should be configured.
-
Yes. Adding an egress window while reworking an existing lower level can allow its placement to be coordinated with the new room layout, lighting, and intended use. If your lower level is already finished but needs significant updates, basement remodeling services can address the broader interior project.
-
We inspect the proposed location, foundation conditions, exterior grade, interior access, and other installation factors before defining the scope. Our proprietary mobile bidding system then helps us prepare a detailed, itemized proposal during the property visit so you can review the project information directly.