Get $500 Off Before October 31st!
Functional Basement Finishing Services in Cincinnati, OH, and the Tri-State Area
An unfinished basement can leave a large portion of your home unused when it could provide valuable space for everyday living. Bare concrete, exposed framing, limited lighting, and an inefficient layout can make the lower level feel disconnected from the rest of the house. Without proper planning, finishing the space can also create problems when moisture, electrical systems, insulation, or building requirements are overlooked. Poor material choices may struggle in below-grade conditions, while an impractical floor plan can limit how your family uses the finished area. A successful project needs to account for both the basement environment and the way you want to live in the space.
Polaris Basements provides basement finishing services for Cincinnati, OH, and the Tri-State homeowners who want to turn unfinished lower levels into functional living areas. With 25+ years of local housing, real estate, and construction experience, we understand how basement systems fit into the rest of the home. We plan around lighting, ceiling height, floor layout, insulation, electrical needs, and moisture-resistant materials. When a finished lower level also requires compliant emergency access, egress windows, window wells, and sump pumps can be incorporated based on the intended use and applicable requirements. Our proprietary bidding technology also allows us to develop a detailed, itemized proposal during the property visit.
Expand Your Home With Quality Basement Finishes
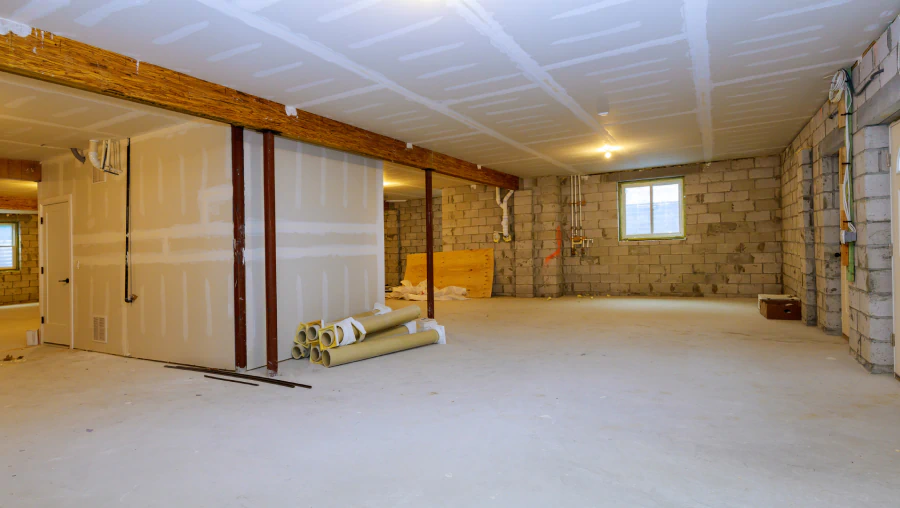
Basement finishing can expand usable residential square footage without changing the exterior footprint of your home. A previously unfinished lower level can become space for family activities, entertainment, a home office, hobbies, or other everyday needs. The key is building the new interior around the unique conditions of a below-grade environment rather than treating it exactly like an upper floor.
Our basement construction process considers the existing structure and mechanical systems before new finishes are installed. Depending on the project, work may include framing, moisture-resistant insulation, drywall, electrical wiring, flooring, lighting, and custom interior carpentry.
- Functional Layout Planning: We evaluate available floor area, ceiling height, structural elements, utilities, and access points to develop a basement living space that uses the existing footprint efficiently.
- Wall Framing and Insulation: New walls and moisture-conscious insulation help define rooms and create a more comfortable finished environment while accounting for the conditions found below grade.
- Electrical and Lighting Work: Thoughtful outlet placement, wiring, and lighting help turn a dark unfinished basement into a functional area suited to work, entertainment, family activities, and everyday use.
- Interior Finishing: Drywall, flooring, trim, and custom carpentry bring the space together while creating a finished appearance that feels connected to the rest of the home.
- Detailed Project Planning: Our proprietary software helps us calculate project specifications and material requirements so we can prepare a detailed proposal directly during the initial property visit.
As a basement finishing contractor, we also consider conditions that should be addressed before new walls and flooring cover the existing structure. If groundwater is entering the lower level, a basement drainage system may need to be evaluated before finishing work moves forward. Addressing underlying moisture conditions first can help protect the investment being made in the new living area.
Turn Unused Square Footage Into a Complete Living Area
Finishing a basement is about more than improving its appearance. The project can change how your family uses the entire home by creating additional functional space within the existing structure. A carefully planned lower level can provide separation for work or entertainment, accommodate changing household needs, and make previously unfinished square footage useful throughout the year.
Before construction begins, we evaluate the existing basement and discuss how you intend to use it. That gives us a basis for planning walls, electrical features, lighting, flooring, and other components around the finished layout. If the basement is already finished but outdated or poorly configured, our basement remodeling services may be a better fit for changing an existing living area rather than building out a raw space.
Polaris Basements brings a whole-house construction perspective to basement finishing. Our 25+ years of local housing experience help us understand how lower-level construction interacts with foundations, drainage, mechanical systems, and the living areas above. We also use our proprietary mobile bidding system to provide project specifications and pricing on-site, helping homeowners understand the scope before construction begins.
We serve residential properties throughout Cincinnati, OH, and the Tri-State Area with an emphasis on clear communication, practical planning, and quality construction. From framing and insulation to electrical work and final interior details, each stage is planned to create a basement that feels like a functional part of your home.
If unfinished square footage is limiting how you use your property, Polaris Basements provides basement finishing services in Cincinnati, OH, designed to turn raw lower levels into comfortable, usable living areas. Contact us to discuss your basement goals and receive a detailed project proposal.

Get Fast Help With a Wet Basement
Water in your basement? Contact our local team 24/7 to discuss the problem and next steps. We offer a 5 Year warranty on waterproofing!
Frequently Asked Questions About Basement Finishing
-
The exact scope depends on the existing basement and intended layout, but finishing can include wall framing, moisture-resistant insulation, drywall, electrical wiring, lighting, flooring, trim, and interior carpentry. We evaluate the existing conditions before developing a project-specific scope.
-
A basement can potentially be converted into functional living space, but its intended use affects planning and applicable building requirements. Bedrooms and certain occupied spaces may require specific emergency access, ceiling height, electrical, and other features, so we evaluate those needs when developing the layout.
-
Yes, existing water intrusion or drainage problems should be evaluated before new walls, flooring, and other finishes conceal the foundation and slab. Correcting moisture conditions first helps create a more suitable environment for the materials and living space being added.
-
Yes. We evaluate floor dimensions, ceiling height, utilities, lighting opportunities, structural features, and your intended use for the space. These details help us develop a practical layout for family areas, entertainment rooms, offices, or other lower-level living needs.
-
We inspect the existing basement and discuss your goals before defining the project scope. Our proprietary mobile bidding technology helps us calculate specifications and prepare a detailed, itemized proposal during the property visit so you have clear project information before deciding how to proceed.