Get $500 Off Before October 31st!
Control Groundwater With Internal Drain Tile Installation in Cincinnati, OH, and the Tri-State Area
Water appearing along basement walls, floor edges, or slab joints can be a sign that groundwater pressure is building beneath and around your foundation. As saturated soil pushes water toward the structure, moisture can find its way through vulnerable joints and openings. Mopping up the water may handle the immediate mess, but it does not provide a path for groundwater to move away from the basement. When the problem returns after heavy rain or periods of saturated soil, a dedicated interior drainage system may be needed to collect the water before it spreads across the floor.
Polaris Basements provides drain tile installation for Cincinnati, OH, and the Tri-State homeowners dealing with recurring basement water. We evaluate water entry, foundation conditions, footings, drainage patterns, and other building mechanics before recommending a system. Interior drain tile is installed along the foundation perimeter beneath the floor slab, where it can collect groundwater and direct it toward a controlled discharge point. A properly sized sump pump installation can then move collected water away from the home. Our approach focuses on creating a dependable water-management path instead of repeatedly dealing with water after it reaches finished basement surfaces.
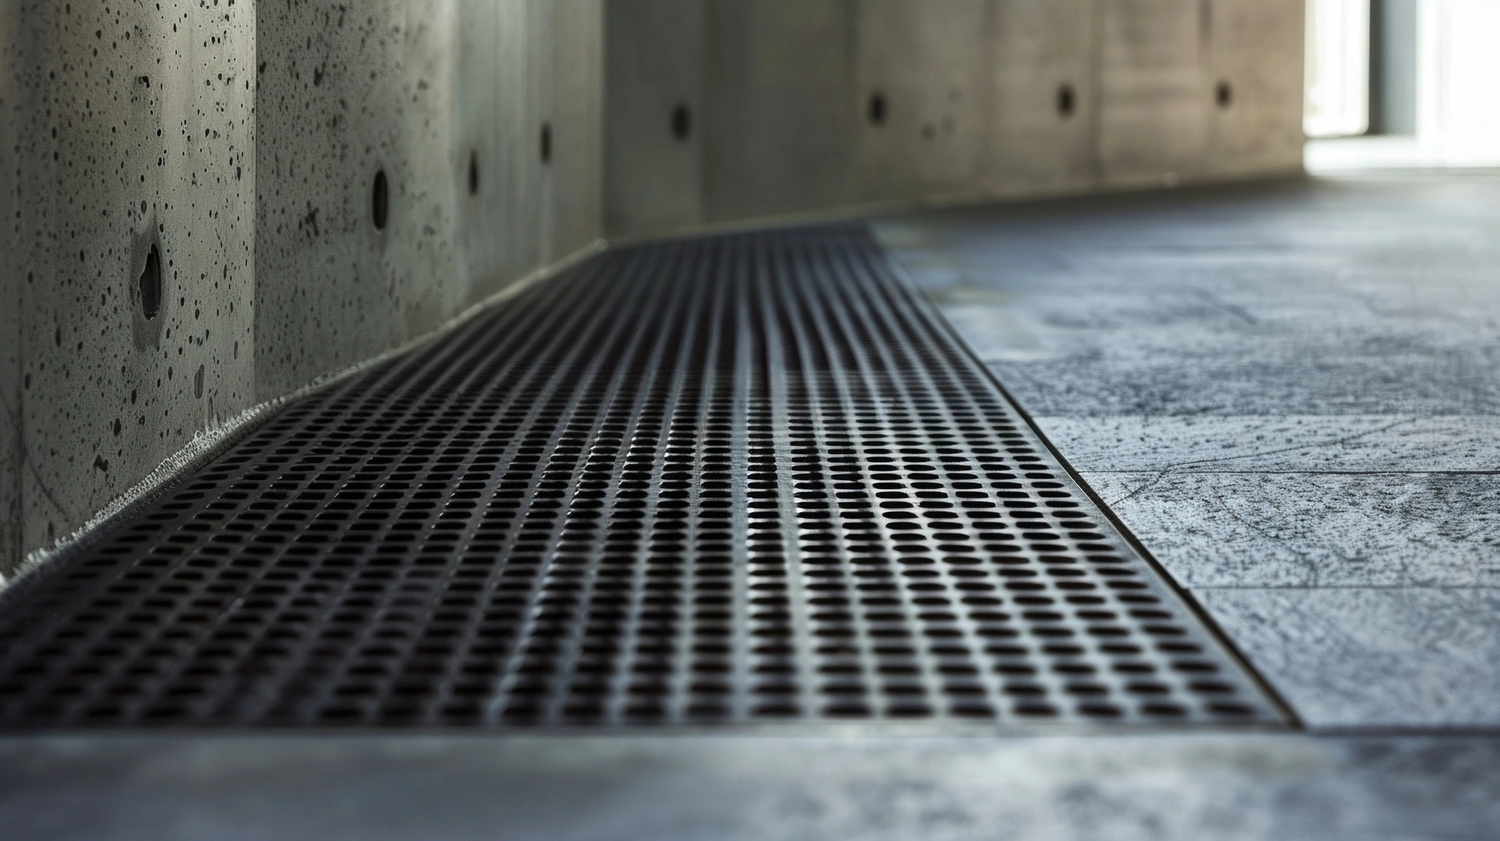
Capture Groundwater Before It Spreads Across Your Basement
An interior basement drainage system works below the visible floor surface. Rather than waiting for groundwater to enter the living area, the system provides a collection route along the foundation footings. Water is captured and directed through perforated drainage piping toward the designated discharge system.
Installation typically requires opening a controlled section of the concrete slab along the interior perimeter. Drainage pipe and washed stone are installed within the trench before the floor is restored with new concrete. The result is a concealed drainage channel designed to manage water beneath and beside the basement floor.
- Water Entry Evaluation: We inspect where moisture is appearing and consider foundation conditions, hydrostatic pressure, drainage, and water migration before developing the installation plan.
- Interior Perimeter Trenching: A controlled section of the concrete floor is opened along the foundation footings to create space for the new drainage system.
- Perforated Drainage Pipe: Drain tile is installed within washed drainage stone to collect groundwater and provide a defined path toward the discharge point.
- Concrete Floor Restoration: Once the drainage components are installed, the opened floor section is restored with concrete to create a finished surface over the system.
- Controlled Water Discharge: Collected groundwater is directed toward the appropriate discharge system rather than being allowed to spread across the basement floor.
For homes that need broader water management beyond an interior perimeter channel, a basement drainage system can address additional drainage conditions based on how water is affecting the property.
Give Groundwater Somewhere Else to Go
Recurring basement water often becomes most noticeable after prolonged rainfall, snowmelt, or periods when the surrounding soil is heavily saturated. As groundwater levels rise, hydrostatic pressure can force moisture toward slab joints, wall bases, cracks, and other vulnerable areas. Without a collection route beneath the floor, that water may continue finding its way into the basement whenever conditions become wet enough.
Our process starts by determining how water is reaching the lower level. We inspect the foundation, interior water patterns, drainage conditions, and surrounding building mechanics before recommending work. If visible wall cracks are providing a separate pathway for moisture, foundation crack repair may also be appropriate for those specific openings. Addressing distinct water-entry points according to their cause helps create a more complete plan for the property.
Polaris Basements brings 25+ years of local housing, renovation, and construction experience to homes throughout Cincinnati, OH, and the Tri-State Area. Our whole-house background allows us to consider how foundation conditions, groundwater, exterior drainage, and mechanical discharge systems work together rather than treating standing basement water as an isolated symptom.
Our proprietary mobile bidding system also helps simplify the planning process. During the initial visit, we can enter project specifications and develop a detailed, itemized proposal based on the drainage solution recommended for your home.
Qualifying basement waterproofing work is backed by a 5-year warranty. We will explain the applicable coverage and system details when reviewing your project proposal.
If groundwater repeatedly appears along your basement floor or wall base, Polaris Basements provides internal drain systems including drain tile installation in Cincinnati, OH, designed to collect and redirect water before it spreads through your lower level. Contact us to arrange an inspection and get a detailed drainage plan for your home.

Get Fast Help With a Wet Basement
Water in your basement? Contact our local team 24/7 to discuss the problem and next steps. We offer a 5 Year warranty on waterproofing!
Frequently Asked Questions About Drain Tile Installation
-
An interior drain tile system is a below-floor drainage network installed along foundation footings. Perforated piping surrounded by drainage stone collects groundwater and directs it toward a controlled discharge point instead of allowing water to spread across the basement floor.
-
Recurring water along wall bases, slab joints, or basement floor edges can indicate groundwater and hydrostatic pressure around the foundation. We inspect the water pattern and surrounding conditions to determine whether an interior perimeter drain is appropriate.
-
Yes. Interior drainage systems commonly direct collected groundwater toward a sump basin. The pump then moves that water through discharge piping and away from the foundation. The drainage and pumping components need to work together for effective water management.
-
Installation generally involves opening controlled sections of the concrete slab along the required interior footing perimeter rather than removing the entire basement floor. The drainage components are installed in the trench, and the opened section is then restored with concrete.
-
A standard electric sump pump depends on household power. If outages are a concern, battery backup sump pump installation can provide secondary pumping capability when primary electrical power is unavailable.